Climate Control Air Handling Units + Dehumidification + HRV

Passive House Ventilation for a Balmain Heritage Home Renovation

Balmain NSW · 2025

Passive House Ventilation for a Balmain Heritage Home Renovation

The Brief

An early-1900s Balmain heritage home was undergoing a full renovation and extension to Passive House standard, requiring a ventilation system that could deliver fresh, filtered air, humidity control and year-round climate control — without compromising the building’s airtightness or heritage character.

The client wanted a single, integrated system rather than separate heating, cooling, ventilation and dehumidification units: one solution capable of managing heat recovery, moisture control, and comfortable temperatures throughout the year.

The Challenge

Retrofitting a modern high-performance ventilation system into a heritage structure — while meeting Passive House airtightness requirements — created several constraints that had to be resolved simultaneously:

  • Fitting ductwork and system components within an existing heritage structure with limited cavity and roof space.
  • Meeting Passive House airtightness standards, requiring close coordination with the building team to minimise air leakage.
  • Selecting equipment efficient enough to handle heating, cooling and air exchange without excessive energy draw.


Our Approach & Solution

The team installed a HIDEW RER 100I, an all-in-one air treatment system that integrates ventilation, heating, cooling and dehumidification in a single unit — designed for Passive House-standard homes.

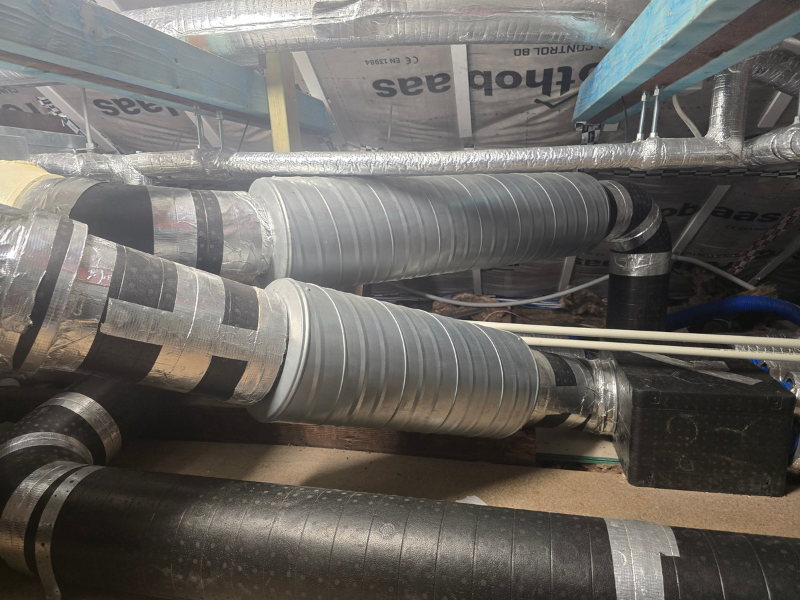
The installation included a custom-designed ducting system engineered for balanced airflow throughout the home, a water chiller for efficient temperature control, hydraulic fittings and pipework, and a buffer tank and expansion tank to support stable, efficient system operation.
Outcomes

The completed system delivers a Passive House-aligned indoor environment that provides:

  • Consistently fresh, filtered air
  • Reduced humidity and improved indoor air quality
  • Energy-efficient heating and cooling
  • Lower energy costs and reduced carbon footprint
Climate Control Air Handling Units + Dehumidification + Ventilation Systems

HiDEW RER100 Whole Home Climate Control System

Beecroft, NSW · 2025

HiDEW RER100 Whole Home Climate Control System

The Brief

Pine Group supplied and installed a HiDEW RER100 whole-home climate control system for this high-end residential project in Beecroft, built by Alpha Build.

The HiDEW RER100 is an all-in-one solution that combines heat recovery ventilation (HRV), active dehumidification, heating and cooling into a single compact unit — giving the home continuous fresh air, controlled humidity and year-round indoor comfort while maintaining excellent energy efficiency.

The Challenge

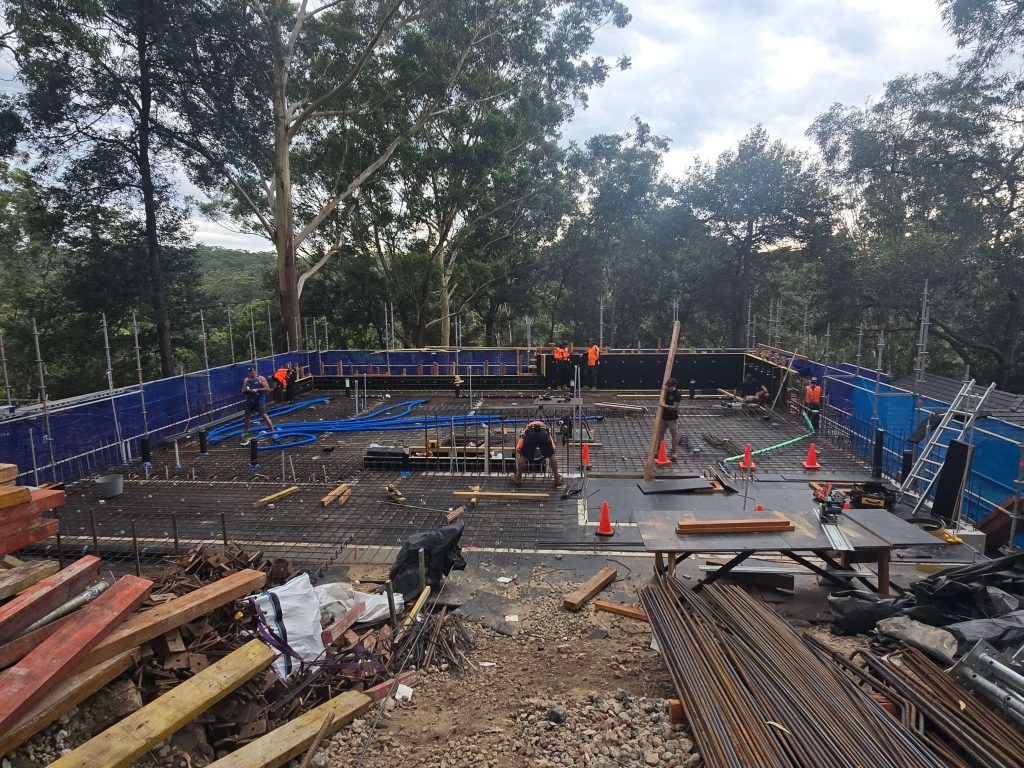
Delivering whole-home climate control from a single integrated unit, across three levels, while keeping every trace of ductwork out of sight, required careful coordination with the build program from an early stage.

  • Serving three levels of the home with balanced supply and extract airflow from one central unit.
  • Concealing all ductwork for a clean, minimalist architectural finish.
  • Maximising thermal efficiency across long duct runs rising through the home.
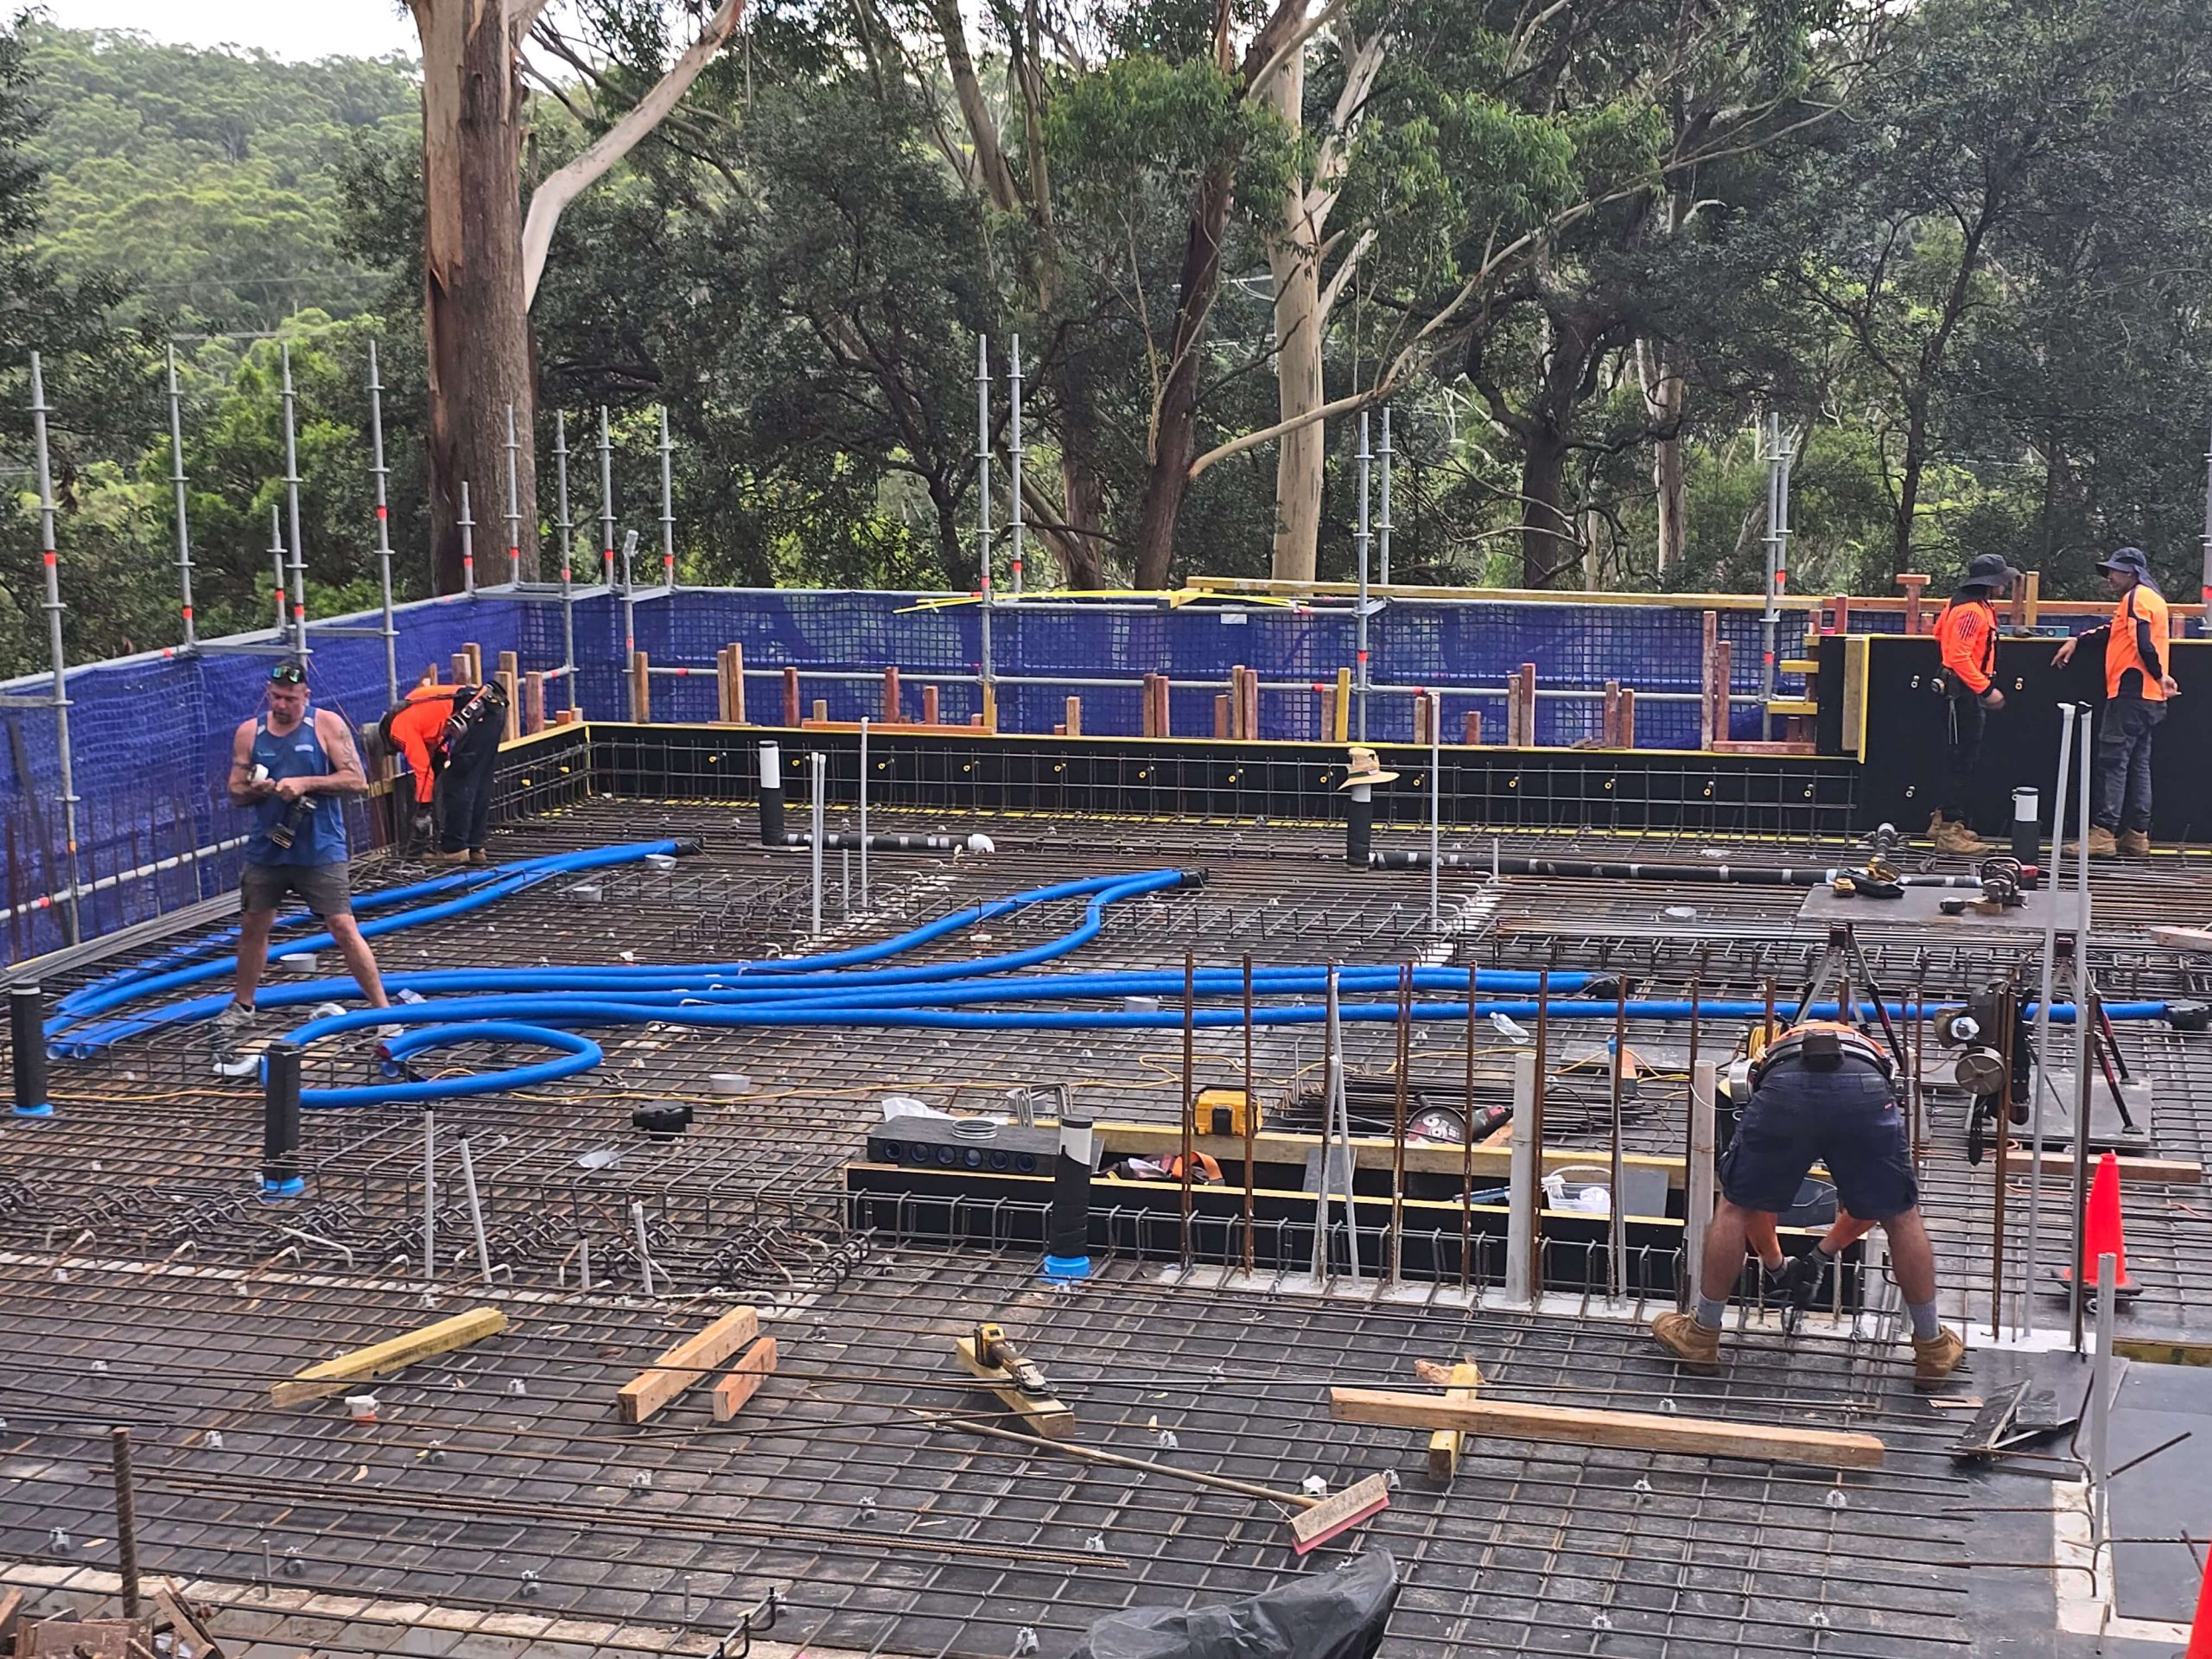
  • Coordinating installation within the concrete slab and off-form ceilings alongside other trades.


  • 1 Unit HRV, dehumidification, heating & cooling combined
  • 3 Levels Balanced supply & extract distribution throughout the home
  • Fully Concealed Ductwork routed within concrete slabs & ceilings

Our Approach & Solution

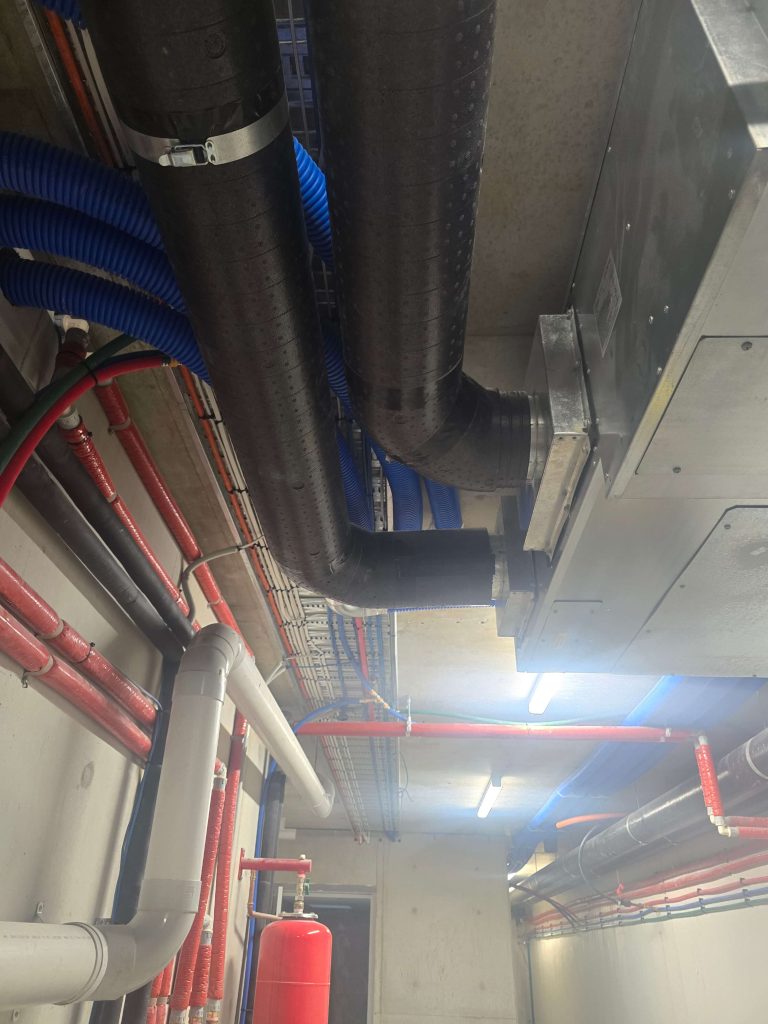
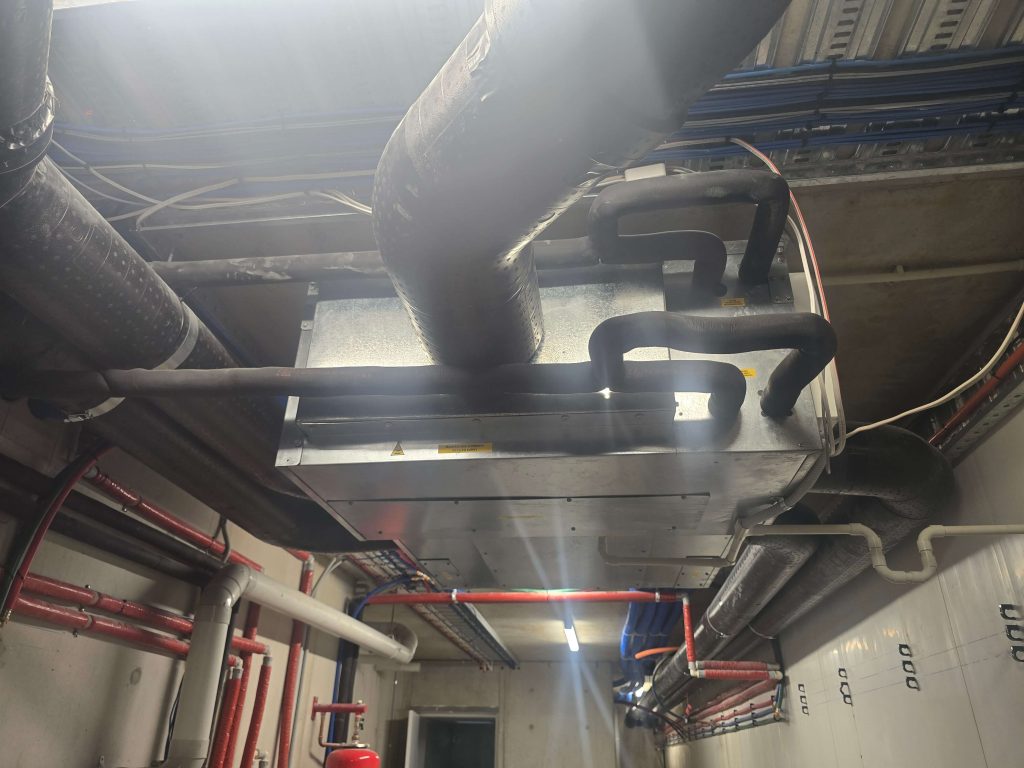
The HiDEW RER100 combines several technologies within a single unit — heat recovery ventilation for continuous fresh air, active compressor-based dehumidification, a hydronic cooling coil connected to the home’s chilled water system, and a hydronic heating coil connected to its warm water system, with intelligent control of indoor air quality, temperature and humidity throughout.

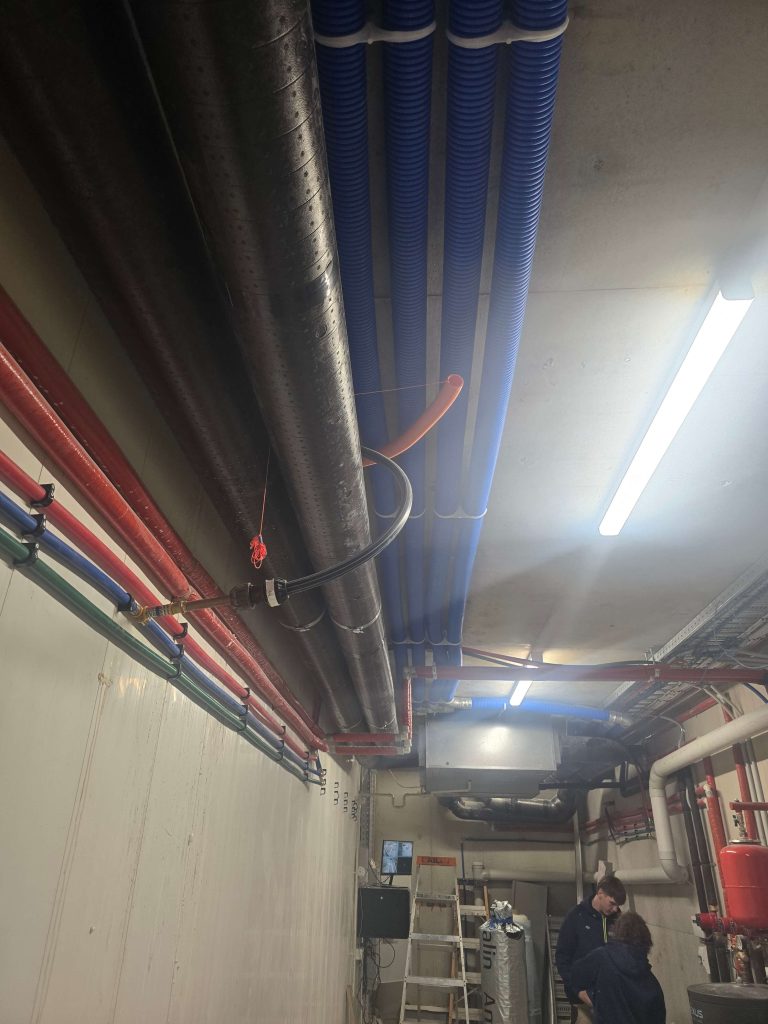
The unit was installed within the home’s dedicated plant room, suspended from the ceiling to maximise available floor space while providing easy access for future servicing. Insulated EPP ductwork was used for the fresh air intake and exhaust connections to maximise thermal efficiency, with insulated EPP main ductwork rising through the home to serve all three levels — each fitted with dedicated supply and extract distribution boxes for balanced airflow.

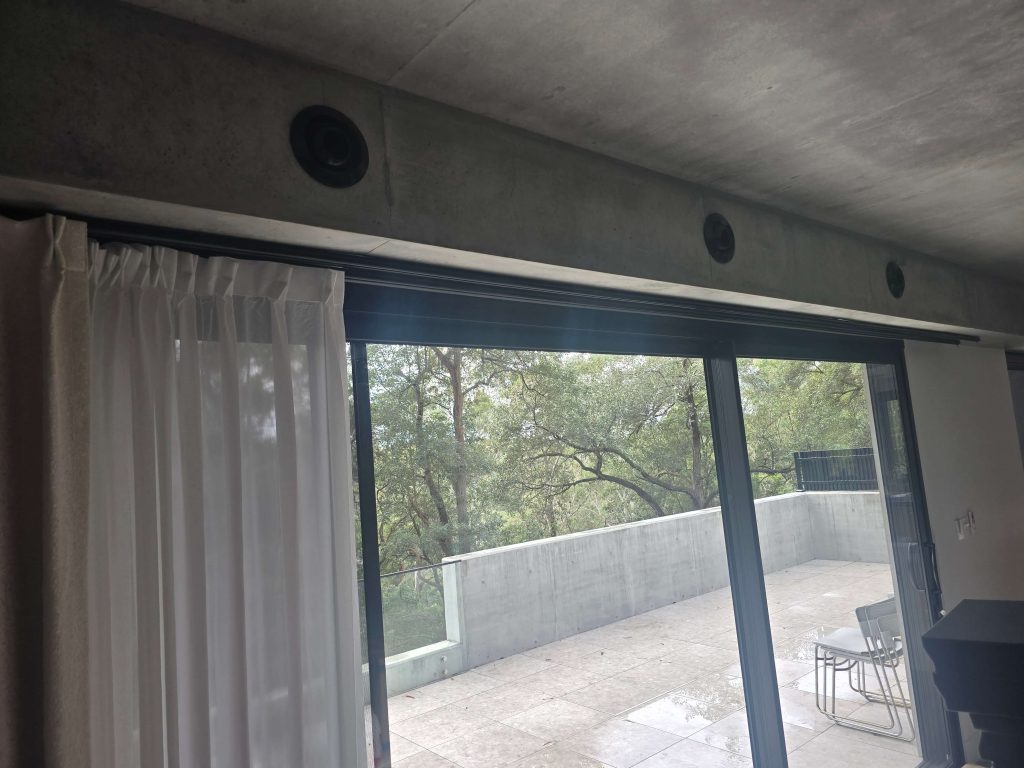
Semi-rigid ductwork was routed within the concrete floor slabs, allowing the ventilation system to be completely concealed. Supply and extract air valves were installed directly into the off-form concrete ceilings, delivering a clean, minimalist architectural finish while maintaining balanced airflow throughout the home. The installation was completed with full balancing and commissioning of the system.

Outcomes

This installation provides the homeowners with complete year-round environmental control from a single integrated system. The client now benefits from:

  • Continuous filtered fresh air.
  • Controlled indoor humidity.
  • Comfortable heating and cooling.
  • Heat recovery for improved energy efficiency.
  • Balanced ventilation throughout all three levels of the home.
  • Completely concealed ductwork with a minimalist architectural finish.

The completed system delivers exceptional indoor air quality and thermal comfort while protecting the home from excess moisture and condensation.